
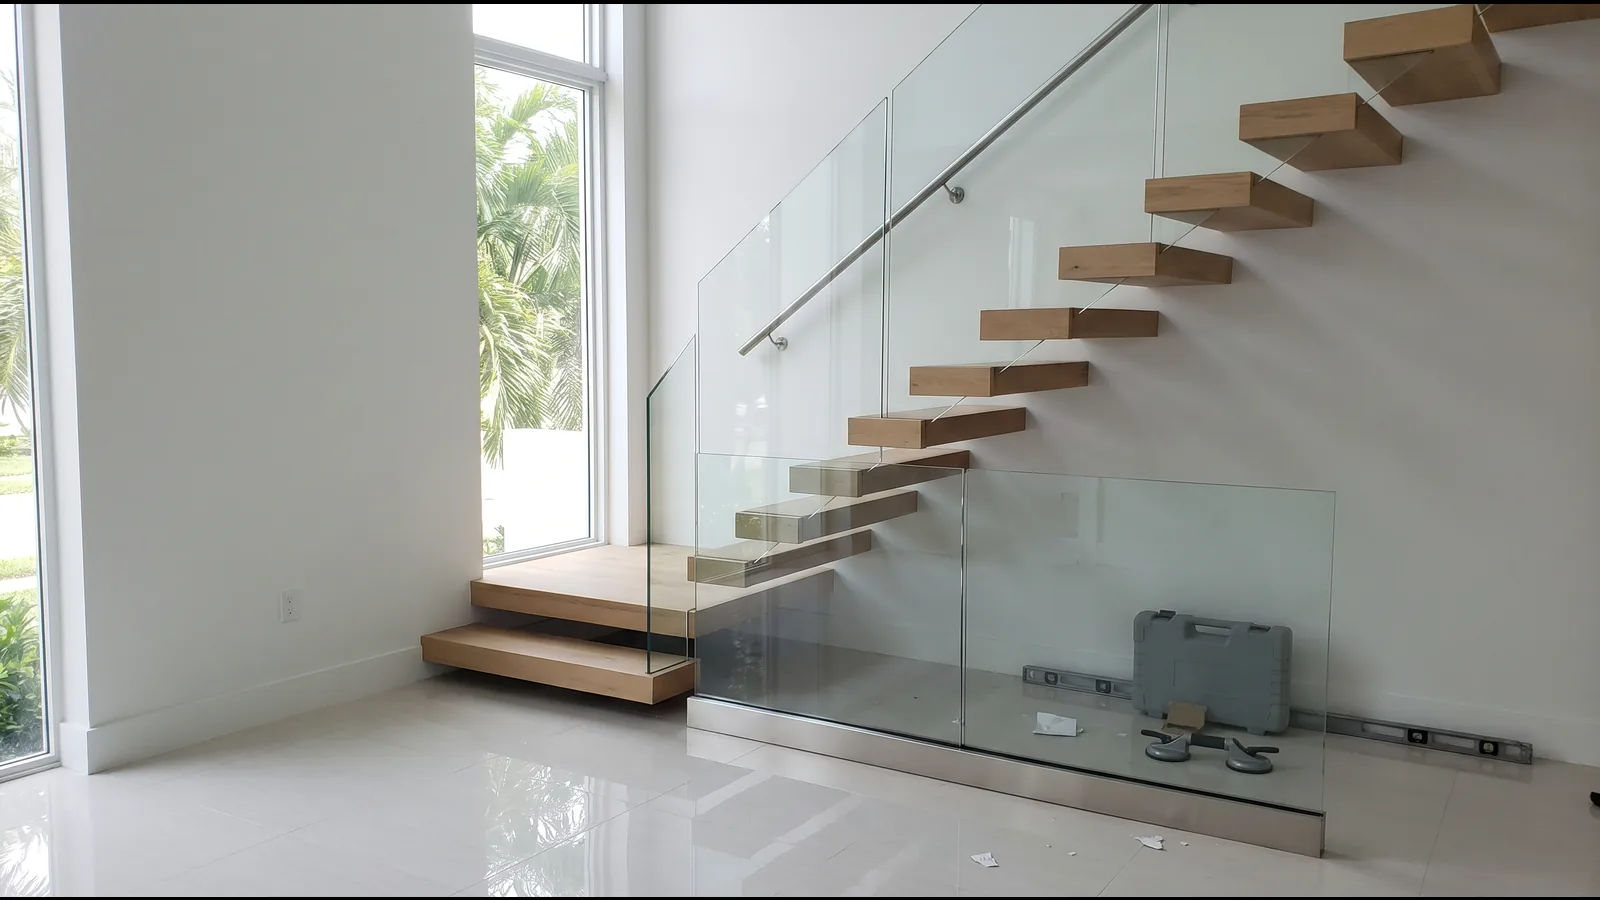
ADA Handrail Types
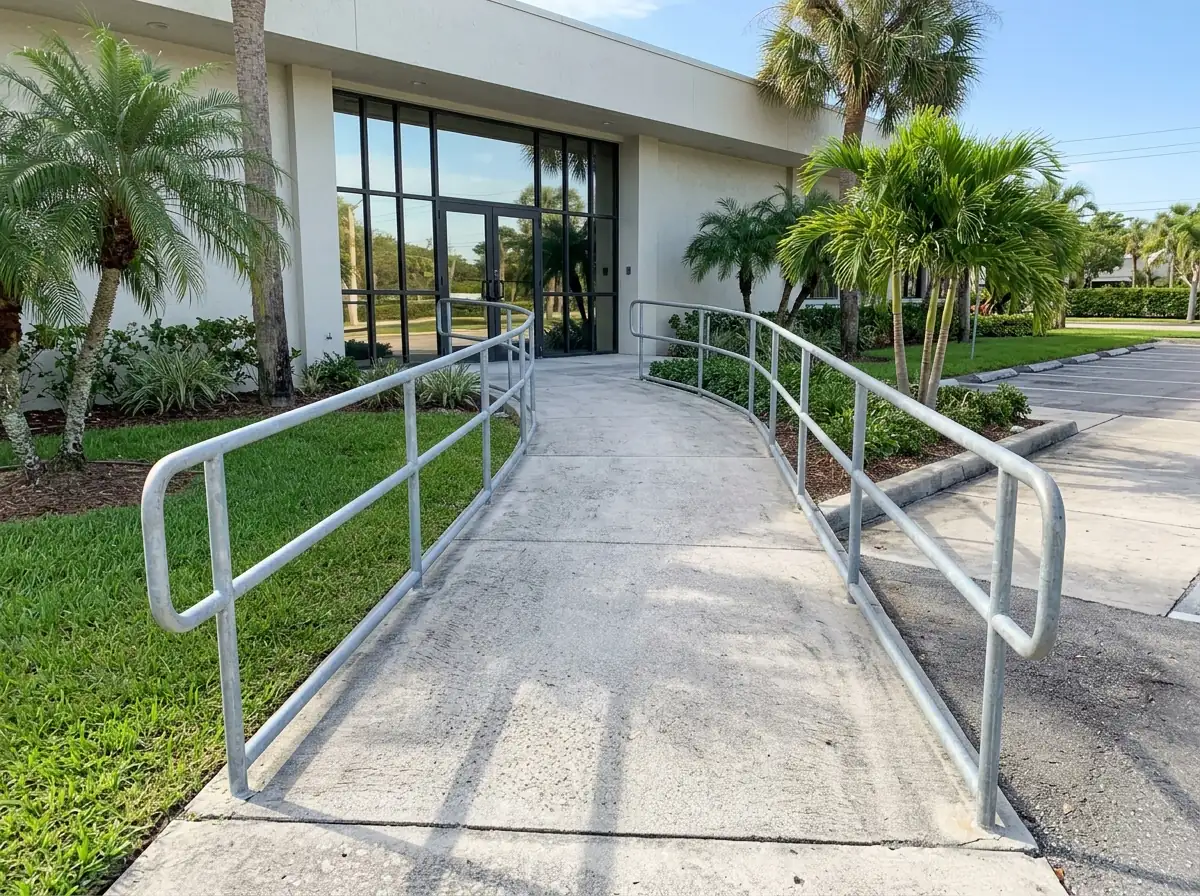
ADA Ramp Handrails
Ramp rails go wherever an accessible route changes level, from shop fronts to condo lobbies. Any ramp run rising more than 6 inches takes rails on both sides, and the ramp has to keep at least 36 inches of clear width between them.
- Ramp slope: 1:12 at most; 30 inches of rise per run before a landing.
- Extensions: 12 inches horizontally past the top and bottom of each run.
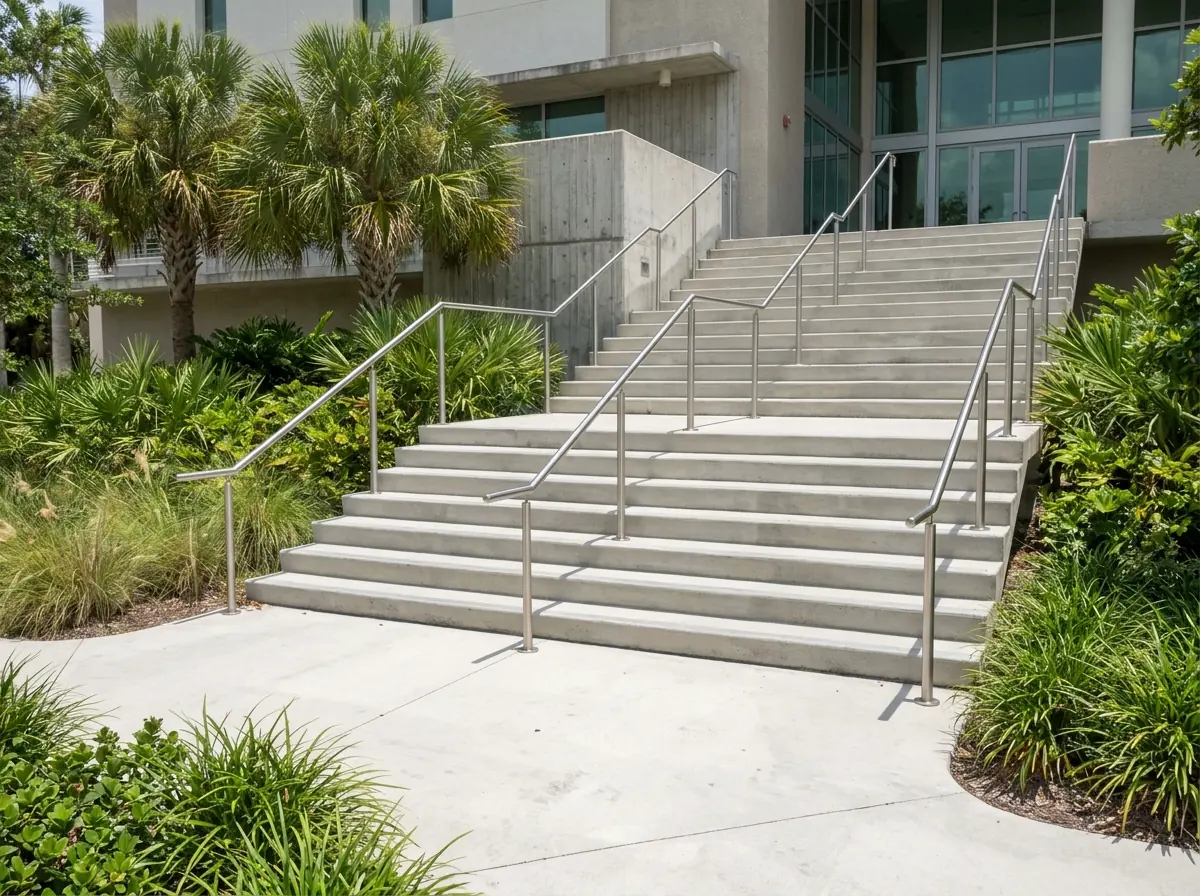
ADA Stair Handrails
Stairs that are part of a means of egress follow the same handrail section as ramps. Rails go on both sides and run the full flight; at a switchback, the inside rail carries straight through between flights.
- Top extension: 12 inches level, starting above the first riser nosing.
- Bottom extension: one tread depth past the last nosing, at the stair's slope.
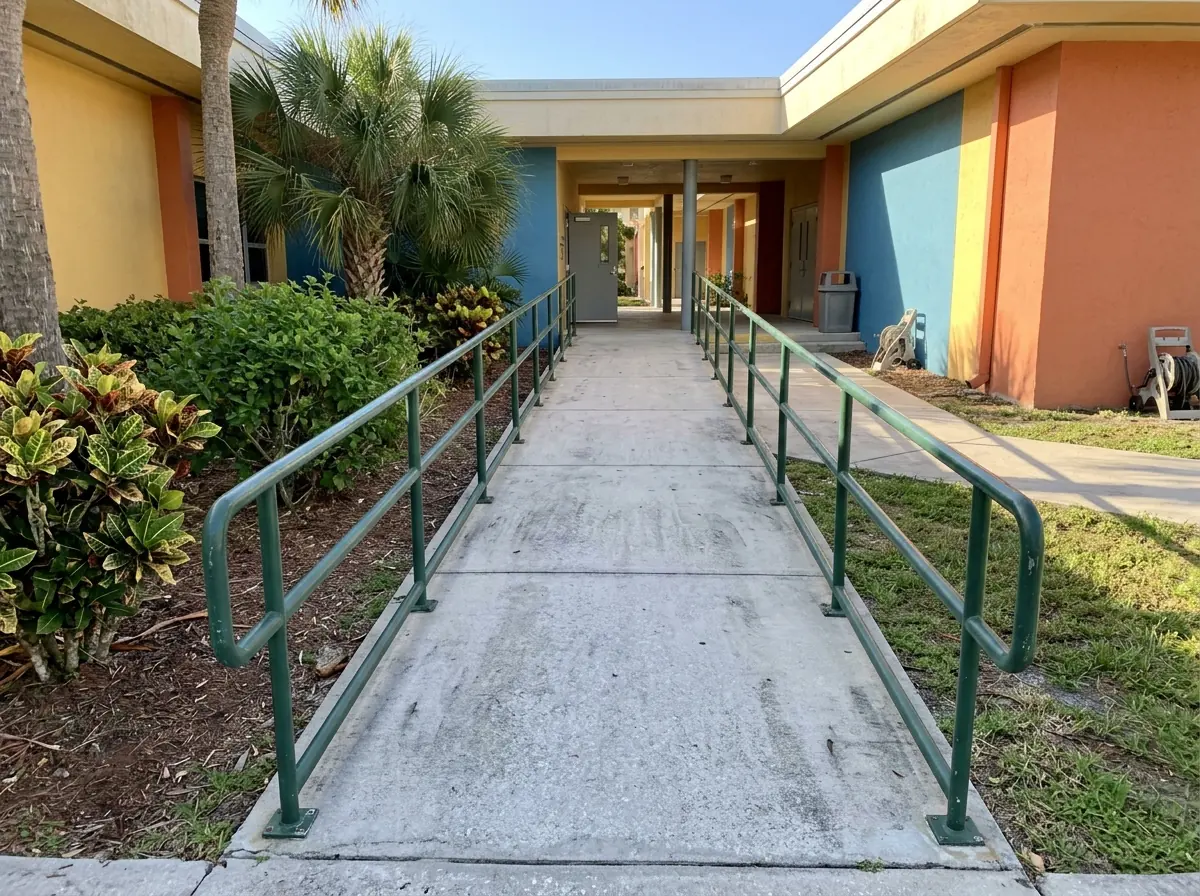
Second Handrails for Children
Where children are the main users, as in elementary schools, the ADA advisory notes suggest a second, lower rail no higher than 28 inches, with at least 9 inches between the upper and lower rails so a small child can't get caught between them.
Handrails for Altered Buildings
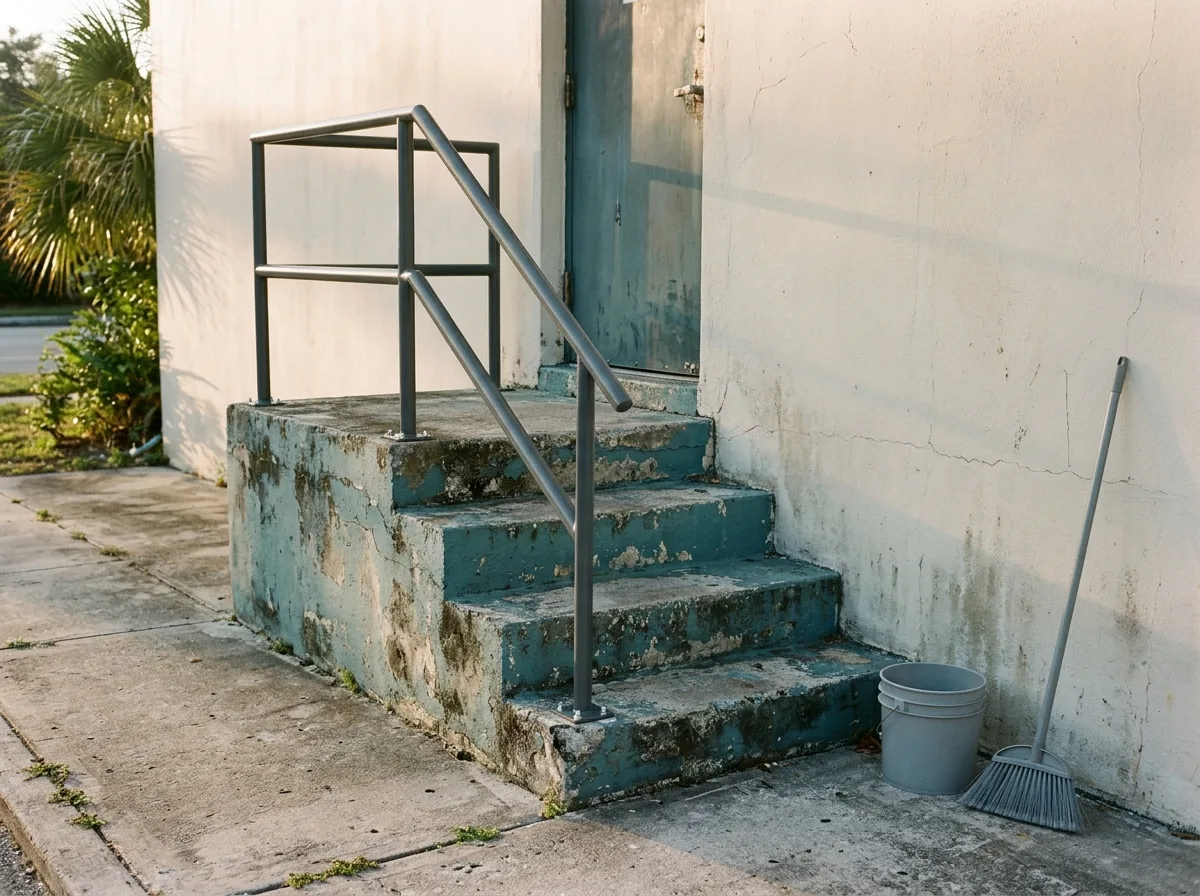
An older building being renovated is held to the handrail rules when its stairs are altered, even where an accessible route already links the floors. Where full-length extensions would create a hazard because of the layout, the standards allow them to be shortened in alterations.
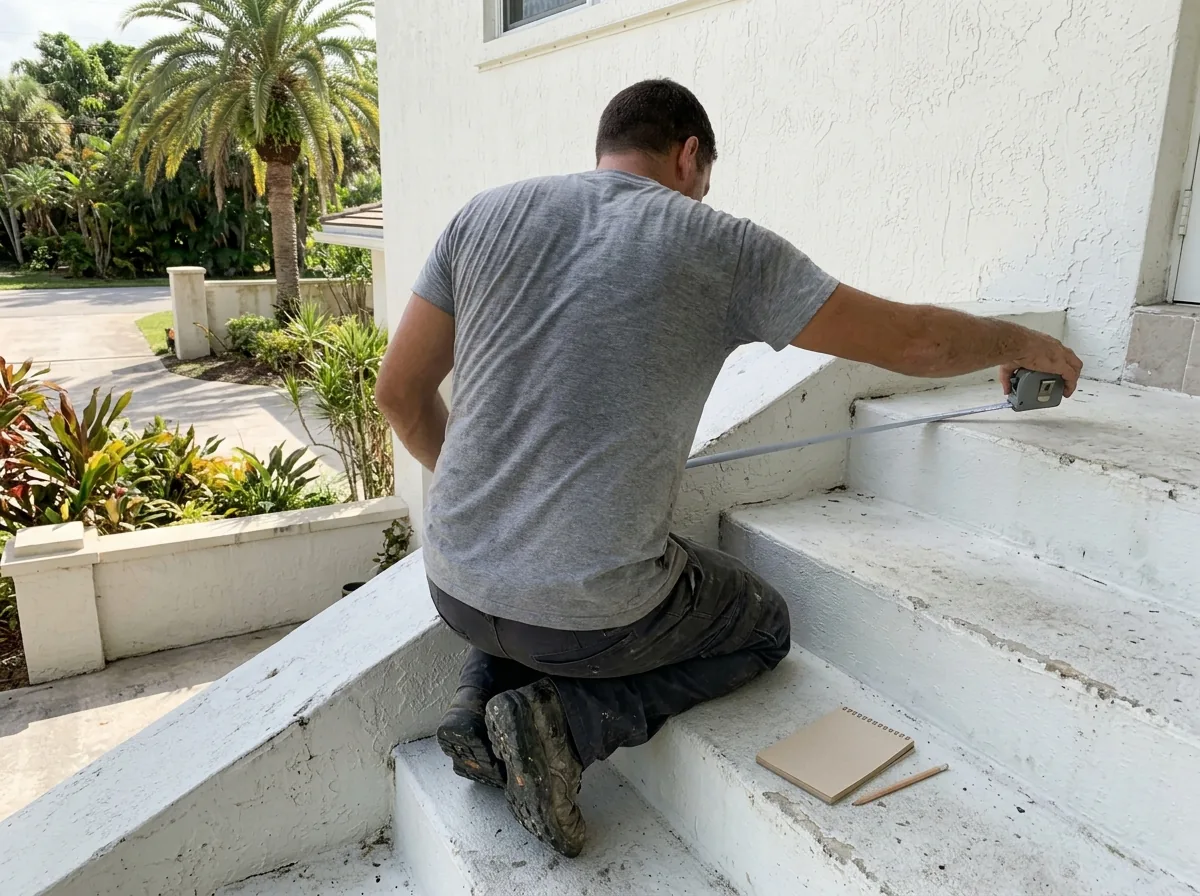
Why Pompano Beach homeowners call Pompano Stair Railing
- One local railing installer per request, not a call list
- Free to homeowners: no referral fee
- Ask for material, finish and hardware grade in writing
- Permit and inspection named on the quote
ADA Handrail Requirements: 2010 Standards § 505
Florida Statute 553.503 adopts the federal ADA Standards into the Florida Accessibility Code for Building Construction, and the Florida Building Code's egress chapter matches the key numbers. A compliant rail meets all of these:
Both sides, continuous
On both sides of stairs and ramps, unbroken for each flight or run.Height
34 to 38 inches to the top of the gripping surface, kept consistent.Clearance
At least 1 1/2 inches between the rail and the wall or any surface beside it.Grip
Round 1 1/4 to 2 inches; non-round 4 to 6 1/4 inches around with no dimension over 2 1/4 inches. Tops and sides stay unobstructed, and brackets may block no more than 20% of the underside.Finish and fit
No sharp or abrasive edges, and the rail can't rotate in its fittings.Extensions
As listed above, each returning to a wall, guard or the walking surface.
ADA Handrail Cost and Timeline
Price follows length, material and how the rail mounts: posts core-drilled into concrete, side-mounted to a ramp edge or bracketed to a wall. HomeGuide's handrail data puts a short 5- to 10-foot run at 2 to 4 hours of work, so most of the calendar goes to the city permit and any custom bending at landings and returns. Outdoors near salt air, ask for 316 stainless or factory-finished aluminum.
See commercial railings.